Overview
Project
Client
Site Area
Timeline
Services
Overview
Project
Client
Site Area
Timeline
Services
DVDC was engaged by the City of Dinuba to develop a master plan for a minor league soccer stadium integrated with a new downtown retail, dining, and entertainment (RD&E) district. The project is envisioned as a catalyst for economic development and a revitalized city center.
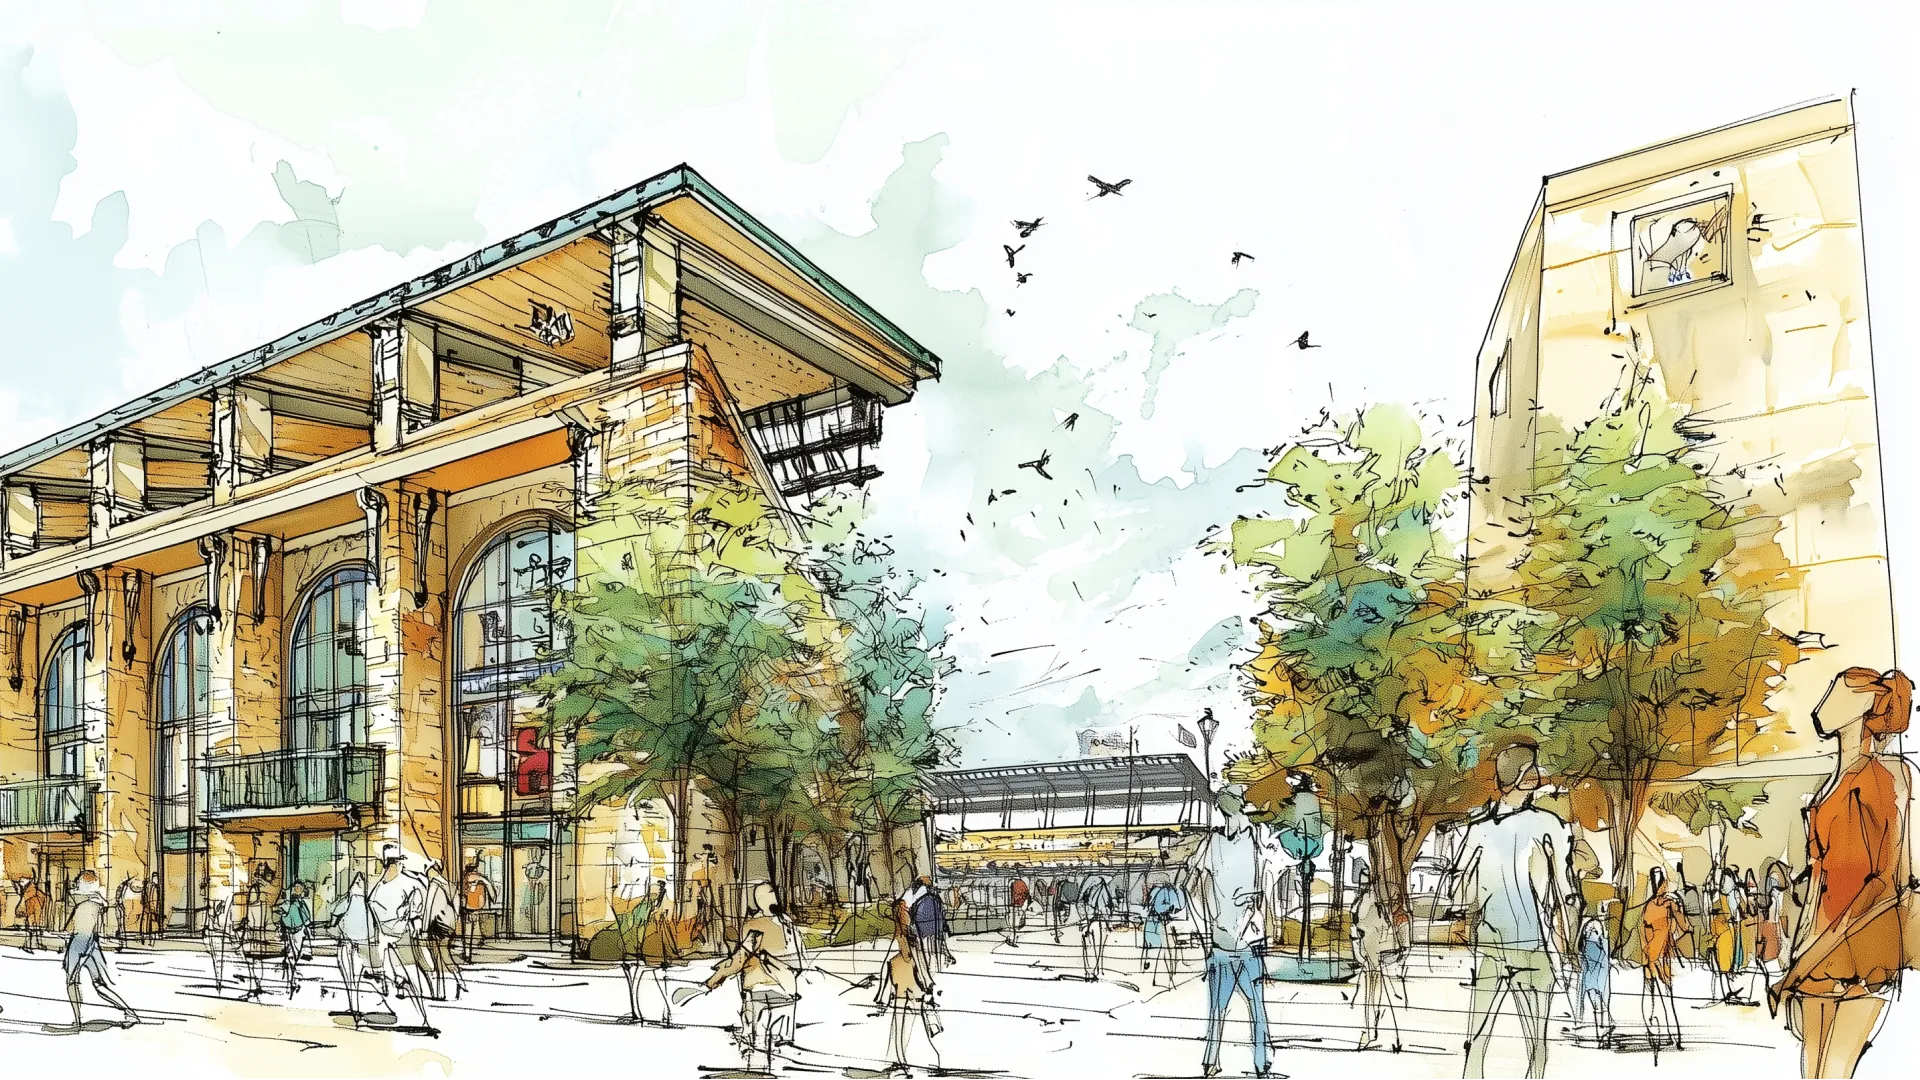
Anchored by a multi-purpose stadium and a four-story hotel, the district draws from the architectural heritage of California’s Central Valley, creating an authentic and cohesive sense of place. A central pedestrian spine connects the RD&E district to the stadium plaza, promoting walkability and activating the public realm.
A range of building sizes accommodates diverse tenants, from large outdoor dining venues to smaller cafés and specialty shops, supporting a vibrant, year-round destination and community hub.
The plan also incorporates parking, a team headquarters, an indoor training facility, and additional athletic fields to serve both professional and local youth sports. Designed as a flexible, state-of-the-art venue, the stadium will host sporting events, concerts, and community programming, establishing Dinuba as a regional destination for entertainment.